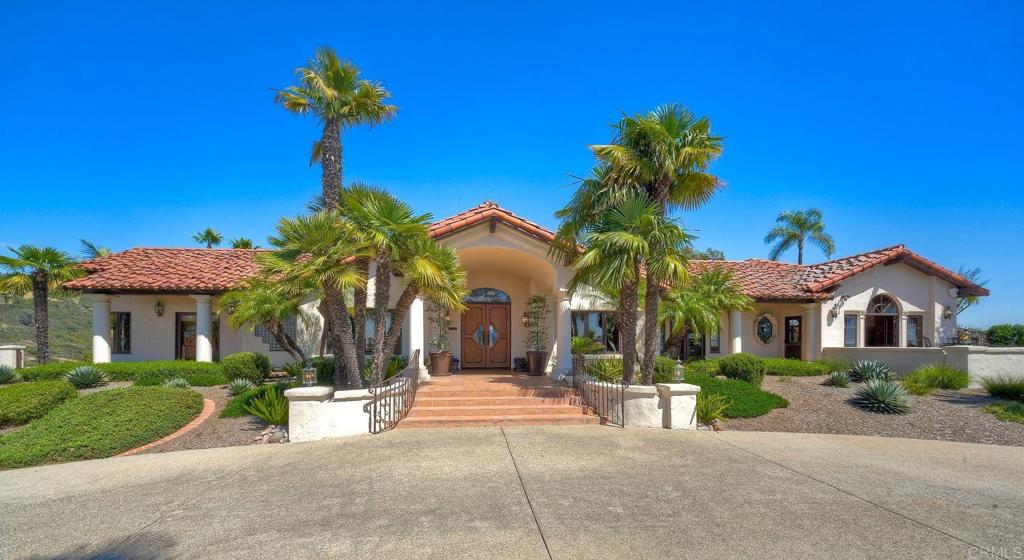
VIEWS, VIEWS & MORE VIEWS -- a rare offering that artfully blends privacy, scale, & an exceptional indoor-outdoor lifestyle. Set on 1.26 fully fenced acres, this single story, resort-inspired estate captures sweeping ocean & mountain vistas from nearly every room, w/ over 3,700 sq ft of thoughtfully designed living space, w/ OWNED SOLAR for home & pool. Rich wood detailing, custom stained-glass accents, vaulted ceilings & expansive sightlines create a warm yet dramatic architectural presence. A circular driveway creates a memorable sense of arrival, leading to an impressive double-door entry. Inside, a sunken living room is anchored by a stacked-stone, see-through fireplace, while French doors seamlessly connect to the outdoor setting. The left wing offers two bedrooms w/ private entrances & a remodeled bath. One, w/ a coffered wood ceiling, is ideal as an office or studio. The primary wing features an eat-in kitchen w/ vaulted wood ceilings, engineered hardwood floors, walk-in pantry, Sub-Zero refrigerator, & newer induction cooktop, alongside a dining room & family room w/ wood-beamed ceilings, custom bar & fireplace--all opening to a view deck. The primary suite offers dual French doors, a floor-to-ceiling brick fireplace, & a vintage-inspired bath w/ soaking tub & serene outlooks. Outdoors, enjoy a resort-style pool & spa w/ fire bowls, water features, & Baja shelf. The outdoor kitchen is thoughtfully appointed w/ a stainless BBQ, granite counters & bar seating. Four patios, a bocce ball court & intimate seating areas enhance the grounds, along w/ a citrus orchard, gated drive, three-car garage. Additional features include security system, AC, whole-house fan & storage shed. More than a residence, this is a lifestyle defined by space, privacy, & panoramic beauty!